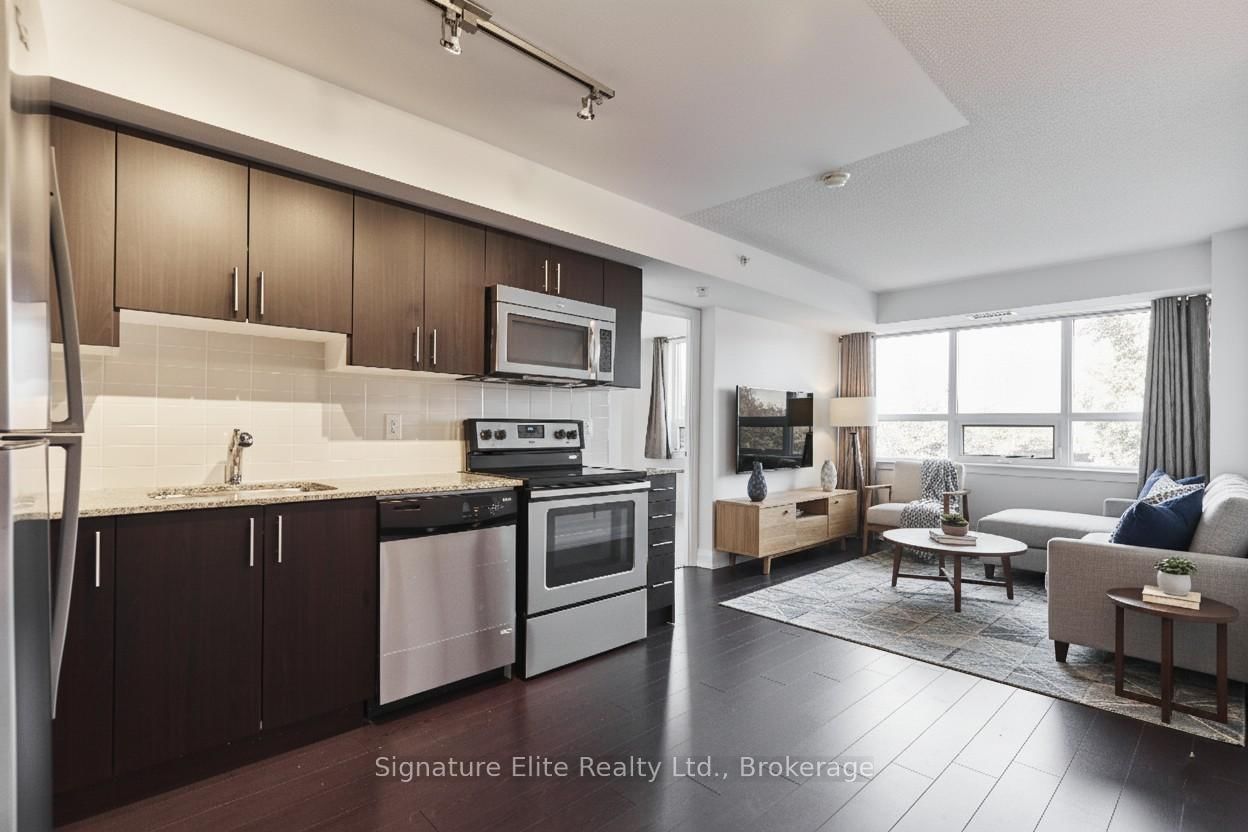
<-- style PDP --> 2908-5 Massey Square, Toronto - Condo Apt for lease for $2,400
  • new
  • for lease

2908-5 Massey Square

Toronto, Ontario, M4C 5L6 - Crescent Town

$2,400

  • Neighbourhood

    Crescent Town

  • Major Intersection

    Victoria Park/Danforth

  • Listed Since: 1 day(s)

  • Last update: today

Overview

  • Property Type

    Condo Apt, Apartment

  • Bedrooms

    2

  • Bathrooms

    1

  • Square Feet

    900-999

  • Exposure

    East

  • Total Parking

    n/a

  • Locker

    None

  • Furnished

    No

  • Balcony

    Open

Property Description

Property description for 2908-5 Massey Square, Toronto

Million dollar views await as you wake up each morning. All inclusive rental living in East York for under $2500. Perched high on the 29th floor, this almost 1000 sq ft home has 2 beds & 1 bath offers a tranquil skyward sanctuary with sweeping, panoramic city views-all built on a rich piece of Toronto history. State of the art fitness center at your doorstep. Professionally clean and painted in July 2026. This is where thousands of families once enjoyed the rolling green pastures of Walter Massey's famous 1887 Dentonia Park Farm and later the peaceful grounds of Crescent School, Crescent Town was reimagined in 1971 as a pioneering, fully integrated high-rise community. Living here means enjoying the quiet, sun-drenched serene privacy of top-tier living while benefiting from the neighborhood's iconic, weather-protected pedestrian walkways that connect you directly to Victoria Park station, shops, and daily essentials. Up on the 29th floor, you're not just renting an apartment; you're securing a peaceful retreat above one of Toronto's most diverse, connected, and culturally rich arrival communities. Storage locker and underground parking available (additional charges apply). Included utilities are heat, hydro, water and basic cable. AC is not provided but the tenant may install their own AC if they wish, at no additional charge, subject to condo rules regarding AC installation and use.

Listed by CENTURY 21 REGAL REALTY INC.

  • MLS #

    E13633540

  • Sq. Ft

    900-999

  • Sq. Ft. Source

    MLS

  • Year Built

    Available Upon Request

  • Basement

    None

  • View

    n/a

  • Garage

    None

  • Parking Type

    None

  • Locker

    None

  • Pets Permitted

    Yes-with Restrictions

  • Exterior

    Brick

  • Fireplace

    N

  • Security

    n/a

  • Elevator

    n/a

  • Laundry Level

    n/a

  • Building Amenities

    Gym,Indoor Pool,Party/Meeting Room,Squash/Racquet Court,Visitor Parking,Concierge

  • Maintenance Fee Includes

    n/a

  • Property Management

    York Condo Corp

  • Heat

    Radiant

  • A/C

    None

  • Water

    n/a

  • Water Supply

    n/a

  • Central Vac

    N

  • Cert Level

    n/a

  • Energy Cert

    n/a

  • Kitchen

    2.18 x 3.48 ft Main level

    Renovated, Double Sink

  • Dining

    2.18 x 3.4 ft Main level

    Parquet Floor, O/Looks Living

  • Living

    3.5 x 7.01 ft Main level

    Parquet Floor, Overlook Golf Course

  • 2nd Br

    3.04 x 4.01 ft Main level

    Parquet Floor, Large Closet, Window

  • Primary

    3.3 x 4.57 ft Main level

    Parquet Floor, Large Closet, Window

  • MLS #

    E13633540

  • Sq. Ft

    900-999

  • Sq. Ft. Source

    MLS

  • Year Built

    Available Upon Request

  • Basement

    None

  • View

    n/a

  • Garage

    None

  • Parking Type

    None

  • Locker

    None

  • Pets Permitted

    Yes-with Restrictions

  • Exterior

    Brick

  • Fireplace

    N

  • Security

    n/a

  • Elevator

    n/a

  • Laundry Level

    n/a

  • Building Amenities

    Gym,Indoor Pool,Party/Meeting Room,Squash/Racquet Court,Visitor Parking,Concierge

  • Maintenance Fee Includes

    n/a

  • Property Management

    York Condo Corp

  • Heat

    Radiant

  • A/C

    None

  • Water

    n/a

  • Water Supply

    n/a

  • Central Vac

    N

  • Cert Level

    n/a

  • Energy Cert

    n/a

  • Kitchen

    2.18 x 3.48 ft Main level

    Renovated, Double Sink

  • Dining

    2.18 x 3.4 ft Main level

    Parquet Floor, O/Looks Living

  • Living

    3.5 x 7.01 ft Main level

    Parquet Floor, Overlook Golf Course

  • 2nd Br

    3.04 x 4.01 ft Main level

    Parquet Floor, Large Closet, Window

  • Primary

    3.3 x 4.57 ft Main level

    Parquet Floor, Large Closet, Window

Thinking of Selling?

Find Out Your Home’s Value in Today’s Market!

No Email or Signup is required to view your home estimate.

estimate your home value

Contact Manoj Kukreja

Sales Representative,
Century 21 People’s Choice Realty Inc.,
Brokerage
(647) 576 - 2100

Manoj profile avatar

Property History

Property history for 2908-5 Massey Square, Toronto

This property has been sold 1 time before. Create your free account to explore sold prices, detailed property history, and more insider data.

Sign In / Register

Thinking of Selling?

Find Out Your Home’s Value in Today’s Market!

No Email or Signup is required to view your home estimate.

estimate your home value

Contact Manoj Kukreja

Sales Representative, Century 21 People’s Choice Realty Inc., Brokerage
(647) 576 - 2100

Manoj profile avatar

Recent Sold Listings in Crescent Town, Toronto

Popular Cities